Save
Ask
Tour
Hide
Share
$989,000
31 Days On Site

125 Fellsmere Street
Lynn, MA 01904

For Sale|Single Family Residence|Active
4
Beds
3
Total Baths
3
Full Baths
2,546
SqFt
$388
/SqFt
2015
Built
Subdivision:
Fay's Estate
County:
Essex
Upcoming Open Houses
Sun, Oct 18, 12:00 PM - 2:00 PM
125 Fellsmere Street125 Fellsmere Street125 Fellsmere Street125 Fellsmere Street
Save
Ask
Tour
Hide
Share

Mortgage Calculator

Monthly Payment (Est.)

Enter an interest rate to see your estimated monthly payment.
Calculator powered by Showcase IDX, a Constellation1 Company. Copyright ©2026 Information is deemed reliable but not guaranteed.

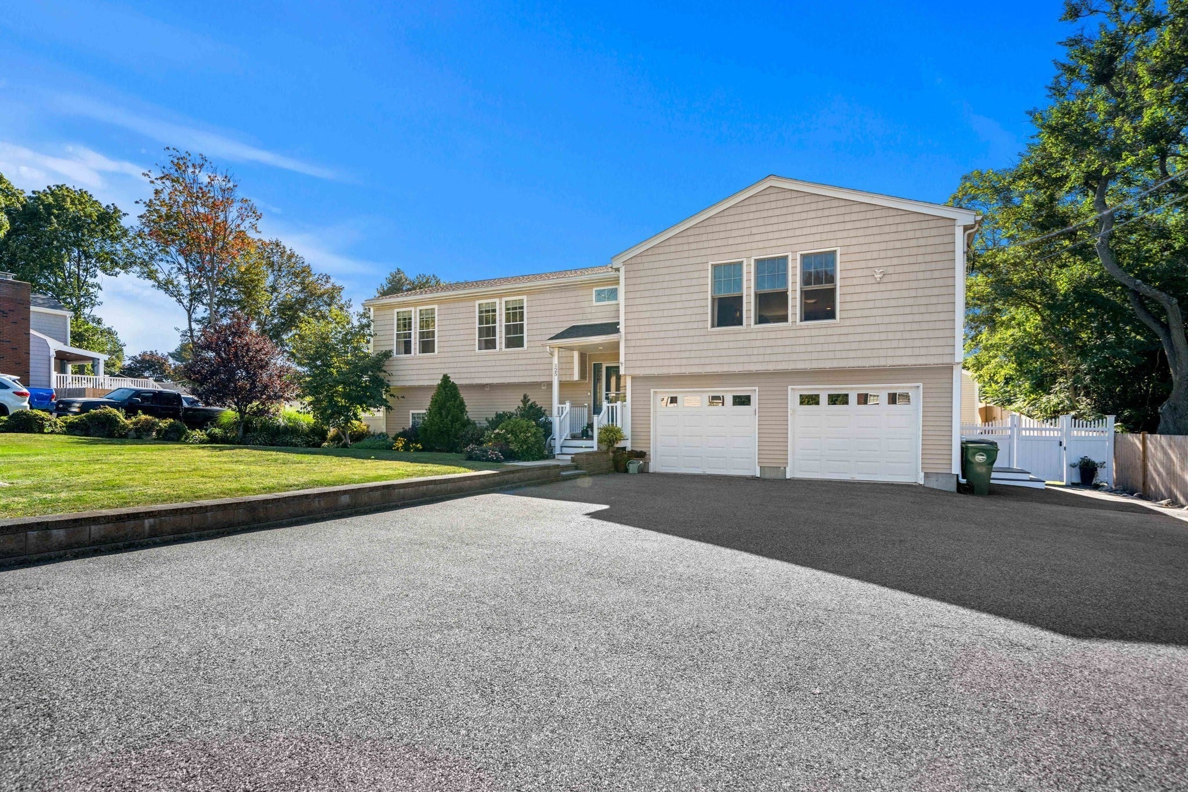
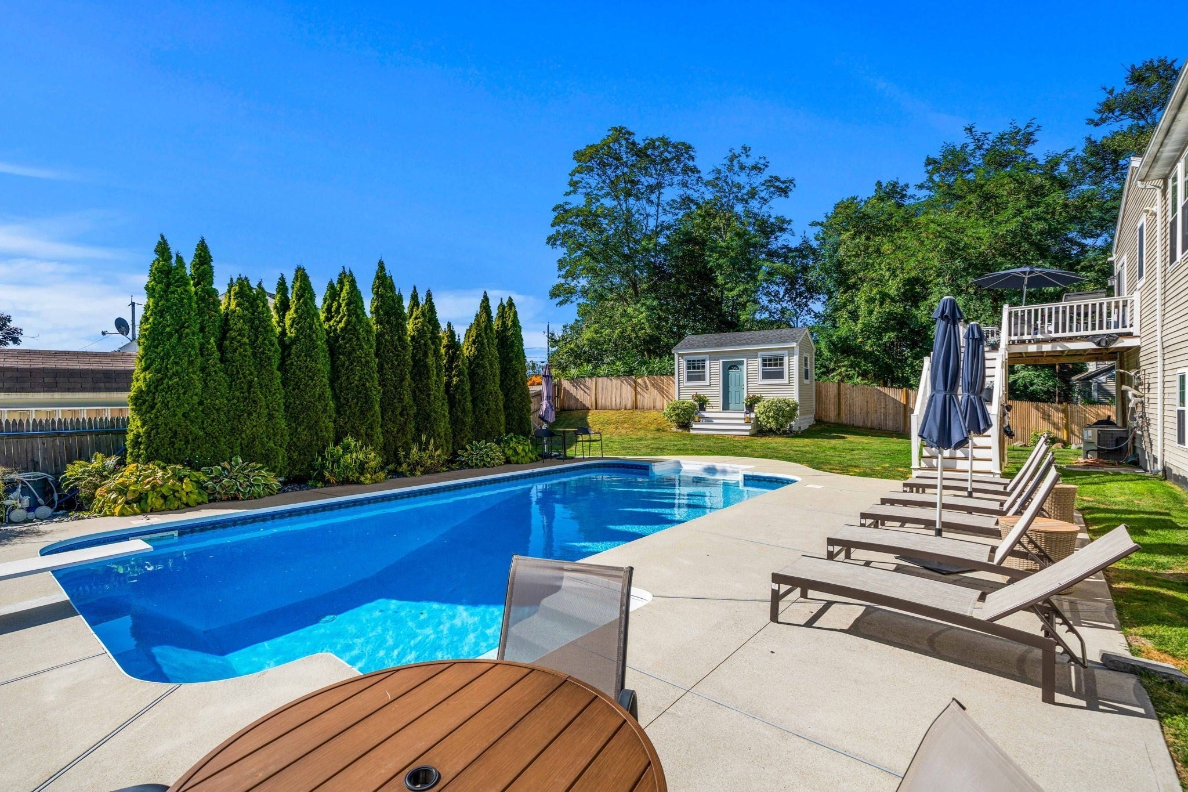
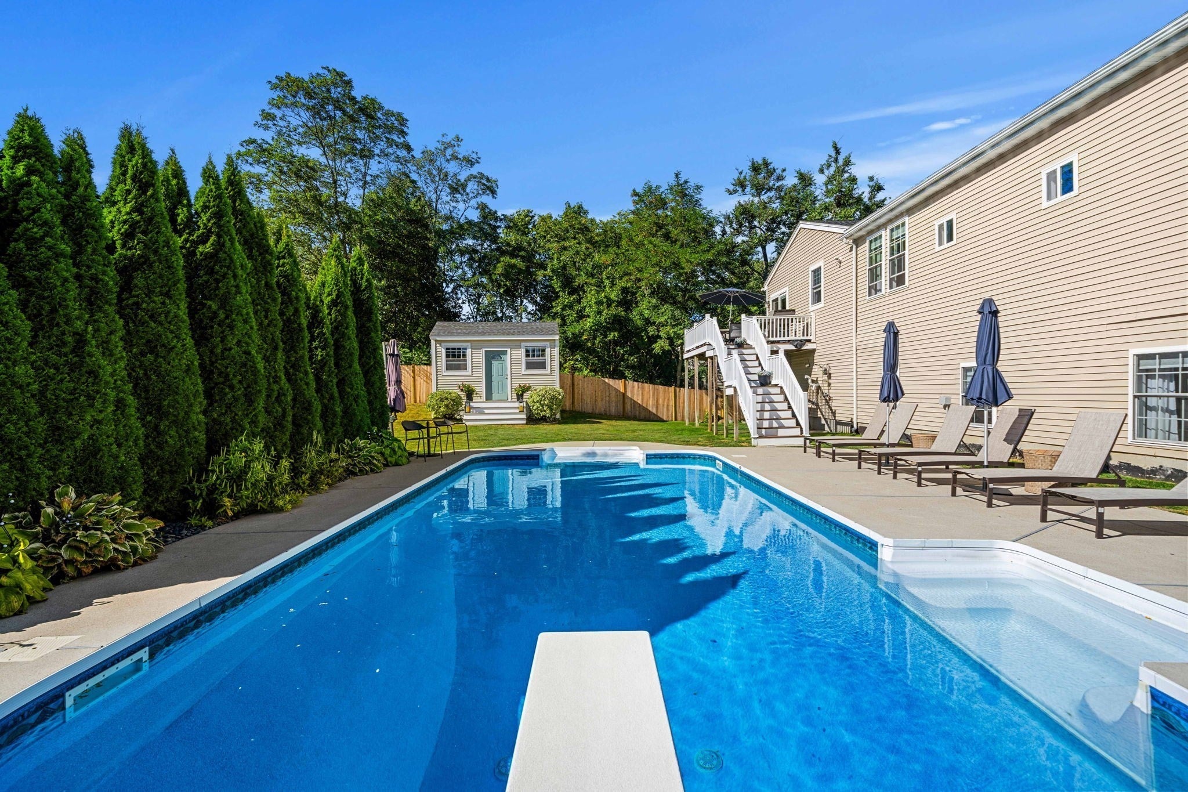
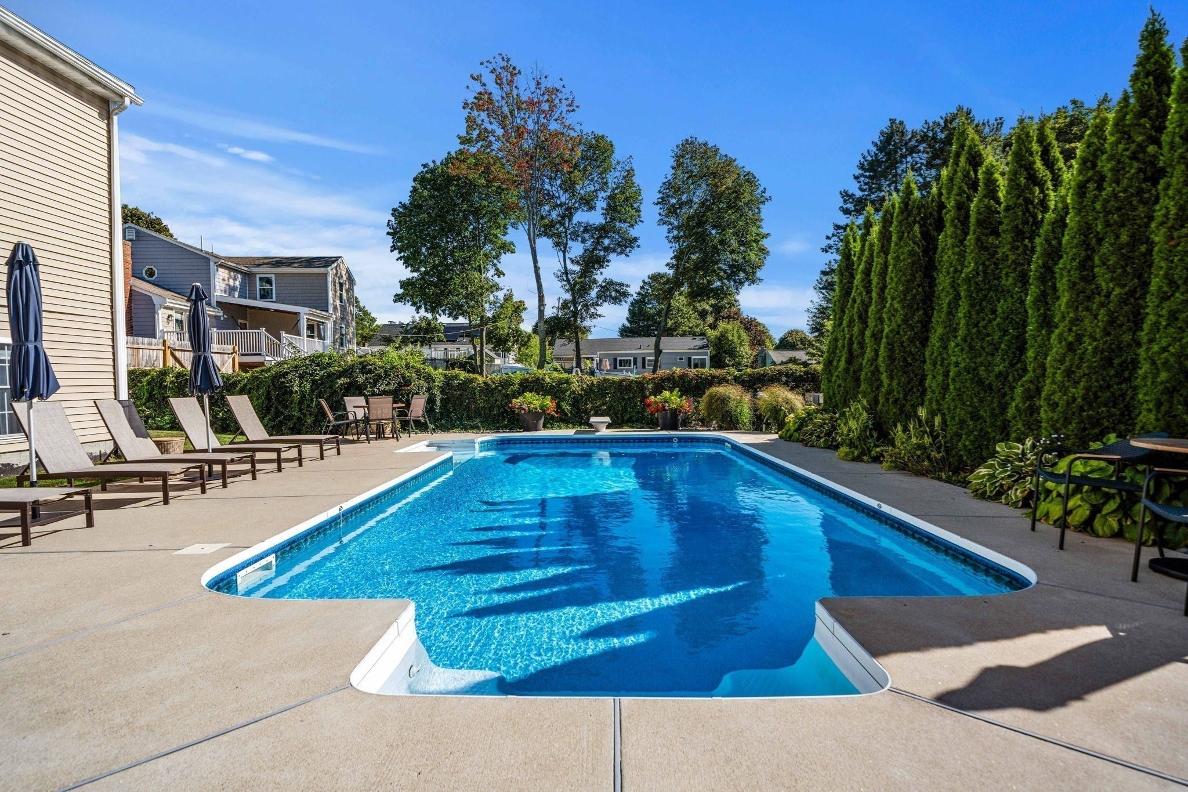
Built in 2015, this spacious 4-bedroom, 3-bath home offers over 2,500 square feet of living space, a flexible floor plan, and a private backyard retreat. The main level features an open-concept kitchen, dining and living area with hardwood floors, granite countertops, stainless steel appliances and a large center island, creating an easy flow for everyday living and entertaining. Three bedrooms are located on this level, including a generous primary suite with walk-in closet and private bath. Step outside to the rear deck overlooking the fenced backyard and in-ground pool, with plenty of room to relax, entertain and enjoy the warmer months. The permitted finished lower level adds exceptional versatility with a large living area, kitchenette with stovetop, bedroom with walk-in closet, full bath, laundry and direct access to the oversized two-car garage, while remaining connected to the main residence. Ideal for extended family, guests, adult children, work-from-home needs or anyone looking for additional private living space. With generous room sizes, abundant storage, multiple living areas and a backyard that feels like its own retreat, this home offers space and flexibility that are increasingly hard to find.

Save
Ask
Tour
Hide
Share
Listing Snapshot
Price 
$989,000
Days On Site 
31 Days
Bedrooms 
4
Inside Area (SqFt) 
2,546 sqft
Total Baths 
3
Full Baths 
3
Partial Baths 
N/A
Lot Size 
0.29 Acres
Year Built 
2015
MLS® Number 
73577219
Status 
Active
Property Tax 
$9,087
HOA/Condo/Coop Fees 
N/A
Sq Ft Source 
N/A
Friends & Family
Recent Activity
3 weeks agoListing updated with changes from the MLS®
a month agoListing first seen on site
General Features
Acres 
0.29
Attached Garage 
Yes
Disclosures 
Listing agent is related to the seller. Measurements are approximate. Buyers interested in potential future accessory dwelling unit use should conduct their own due diligence regarding municipal permitting and applicable building requirements.
Foundation 
Concrete Perimeter
Garage 
Yes
Garage Spaces 
2
Parking 
PavedAttachedGarage Door OpenerHeated GarageStorageOversizedOff StreetGarage
Parking Spaces 
8
Property Sub Type 
Single Family Residence
Sewer 
Public Sewer
SqFt Above 
2546
SqFt Total 
2546
Style 
Split Entry
Water Source 
Public
Zoning 
R1
Interior Features
Appliances 
Gas Water HeaterWater HeaterRangeDishwasherDisposalMicrowaveRefrigeratorENERGY STAR Qualified RefrigeratorENERGY STAR Qualified DryerENERGY STAR Qualified DishwasherENERGY STAR Qualified WasherPlumbed For Ice Maker
Cooling 
Central AirWhole House Fan
Flooring 
TileLaminateHardwood
Heating 
Natural GasCentralForced Air
Interior 
Walk-In Closet(s)Ceiling Fan(s)Open Floorplan
Laundry Features 
Electric Dryer HookupWasher Hookup
Window Features 
Insulated WindowsStorm Window(s)
Bathroom 1 
Dimensions - 7.583333333x8.416666666Level - SecondArea - 63
Bathroom 2 
Dimensions - 5.583333333x10.166666666Level - SecondArea - 56
Bathroom 3 
Dimensions - 7.916666666x6.583333333Level - FirstArea - 52
Bedroom 2 
Dimensions - 10.75x11.833333333Level - SecondArea - 127
Bedroom 3 
Dimensions - 10.916666666x10.166666666Level - SecondArea - 110
Bedroom 4 
Dimensions - 10.916666666x23.416666666Level - FirstArea - 255
Dining Room 
Dimensions - 8x20.333333333Level - SecondArea - 162
Family Room 
Dimensions - 21.333333333x23.75Level - FirstArea - 506
Kitchen 
Dimensions - 21.916666666x10.416666666Level - SecondArea - 228
Living Room 
Dimensions - 15.833333333x20.333333333Level - SecondArea - 321
Master Bedroom 
Dimensions - 16.083333333x17.583333333Level - SecondArea - 282
Save
Ask
Tour
Hide
Share
Exterior Features
Construction Details 
Frame
Exterior 
Rain GuttersStorageOutdoor Shower
Fencing 
FencedStone
Lot Features 
Landscaped
Other Structures 
Storage
Patio And Porch 
Deck
Pool Features 
In GroundPrivate
Private Pool 
Yes
Roof 
Shingle
Windows/Doors 
Insulated WindowsStorm Window(s)
Listing courtesy of Jennifer Doucette of The Lovely Advisory LLC


The property listing data and information, or the Images, set forth herein were provided to MLS Property Information Network, Inc. from third party sources, including sellers, lessors, landlords, and public records, and were compiled by MLS Property Information Network, Inc. The property listing data and information, and the Images, are for the personal, non-commercial use of consumers having a good faith interest in purchasing, leasing or renting listed properties of the type displayed to them and may not be used for any purpose other than to identify prospective properties which such consumers may have a good faith interest in purchasing, leasing or renting. MLS Property Information Network, Inc. and its subscribers disclaim any and all representations and warranties as to the accuracy of the property listing data and information, or as to the accuracy of any of the Images, set forth herein.

Last checked 2026-10-17 08:11 AM UTC

Neighborhood & Commute
Source: Walkscore
Save
Ask
Tour
Hide
Share